

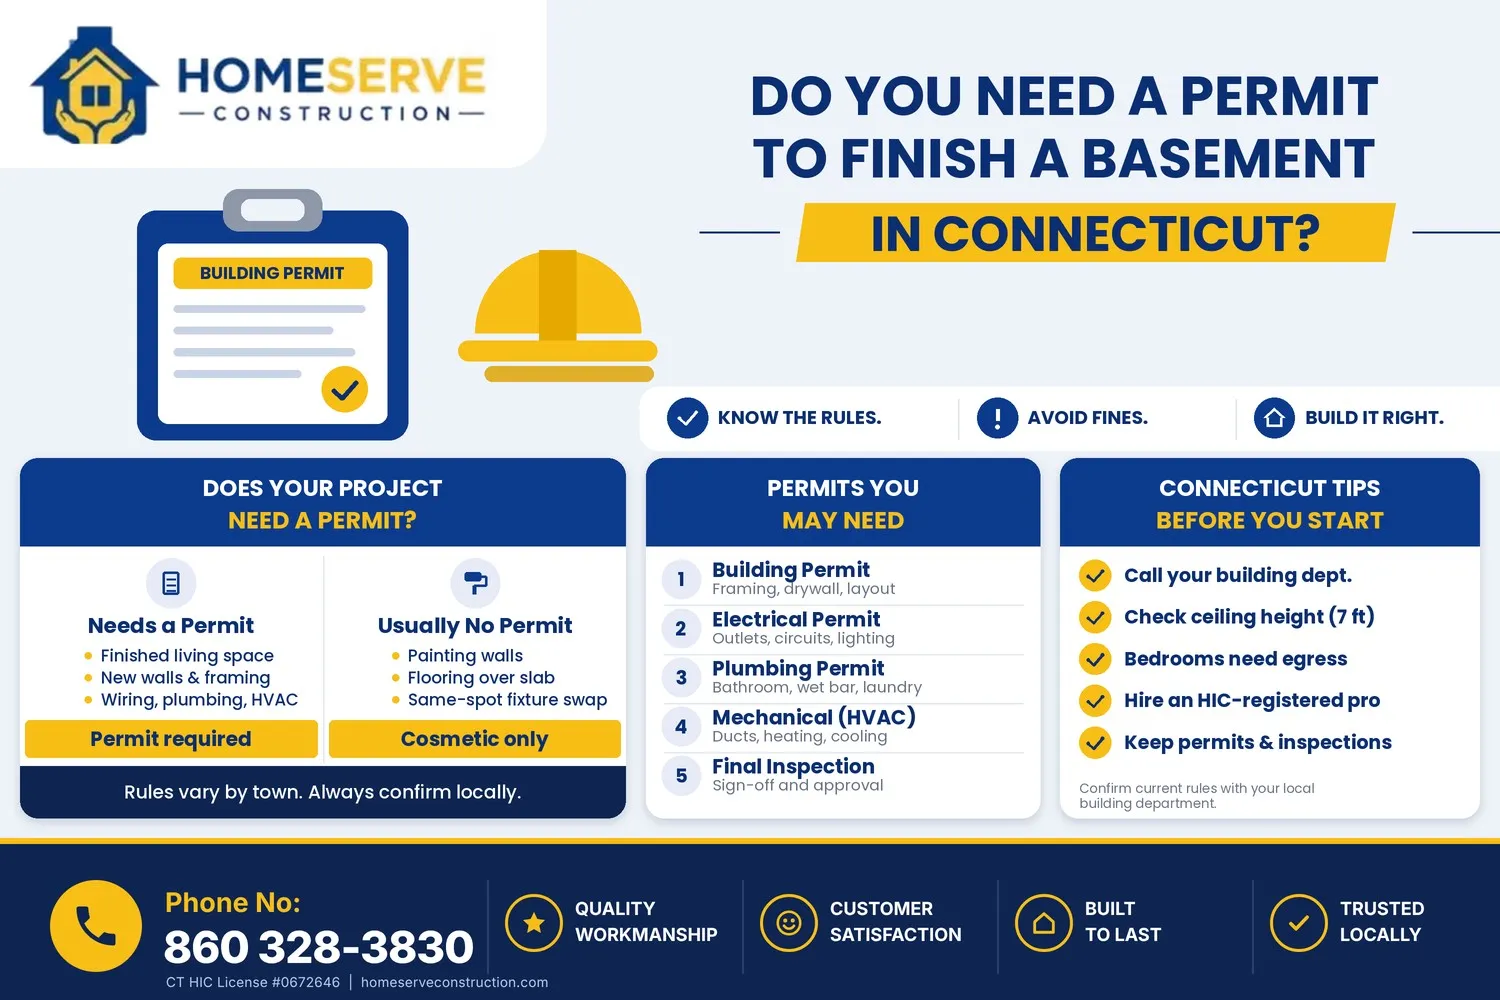
Do You Need a Permit to Finish a Basement in Connecticut?
Short answer: yes, in almost every Connecticut town. If you are turning an unfinished basement into living space, such as a family room, home office, guest bedroom or bathroom, you will normally need a building permit. If the plan includes new wiring, plumbing or heating work, you will need separate permits for those trades too.
That surprises a lot of homeowners, because framing a few walls and hanging drywall can feel like cosmetic work. The building code sees it differently. The moment a basement becomes habitable space, safety rules for exits, ceiling height, wiring, smoke alarms and moisture all apply.
This guide explains what is usually required, what is usually exempt, what happens if you skip the permit, and how to get through the process without delays. If you are still in the planning stage, you can also see our basement finishing cost guide or our basement finishing services.
Quick Answer: When a Permit Is and Is Not Required
Rules are set by the State Building Code and then enforced by each town’s building department, so details can differ from one town to the next. As a general guide:
You will usually need a permit when you:
- Finish a basement into a recreation room, office, gym or any other habitable space
- Frame new walls or partitions
- Add a bedroom (this also brings egress window rules)
- Add or move electrical circuits, outlets, panels or lighting
- Add a bathroom, wet bar, laundry or any new plumbing
- Change or extend heating, cooling or ductwork
- Cut into or remove a load-bearing wall or beam
- Install or enlarge an egress or basement window opening
You usually do not need a permit for purely cosmetic work, such as:
- Painting walls
- Laying new flooring over the existing slab
- Replacing a light fixture or outlet in the same spot
- Simple repairs that do not change walls, wiring, plumbing or the layout
Cosmetic updates are generally exempt, but towns interpret this differently. A quick phone call to your building department before you start takes five minutes and can save you weeks.
Which Permits Does a Basement Finish Involve?
A full basement finish is rarely just one permit. Most projects involve a combination of these:
1. Building permit
This covers framing, insulation, drywall, ceilings, stairs and the overall layout. You will usually submit a simple floor plan showing which areas will be finished and which will stay unfinished, along with the location of windows, doors and mechanical equipment like the furnace or water heater.
2. Electrical permit
Any new circuits, recessed lighting, outlets or panel changes need an electrical permit and an inspection. Electrical work is one of the most common causes of problems when a basement is later sold or insured, so this is not the place to cut corners.
3. Plumbing permit
A basement bathroom, wet bar or laundry sink needs a plumbing permit. Basement plumbing often involves ejector pumps or tying into existing drain lines, so it is worth planning early. If a bathroom is on your wish list, take a look at our bathroom remodeling services to see how we approach it.
4. Mechanical (HVAC) permit
Extending ducts, adding a mini-split or changing heating and cooling usually requires a mechanical permit. A newly finished space also needs proper airflow so it does not feel damp or stuffy.
In West Hartford, for example, the town’s building department states that permits are required not only for building work but also for heating, air conditioning, electric wiring and plumbing. Your town will have a similar list.
Not sure which permits your project needs?
Tell us about your basement and we will walk you through what is typically required in your town, at no cost. Request your free estimate or call (860) 328-3830.
What the Building Code Looks at in a Finished Basement
Connecticut follows the State Building Code, which is based on the International Residential Code with state amendments. The exact edition and local rules can change, so always confirm with your town. These are the areas inspectors commonly focus on:
Ceiling height
Habitable rooms generally need a minimum ceiling height of about 7 feet. Beams, ducts and pipes can sometimes project below that in limited areas, but low ceilings are one of the most common reasons a basement cannot legally be finished as living space. Measure before you design anything.
Egress and emergency escape
Any basement bedroom needs a code-compliant way out, usually an egress window or door. In general, the opening must be large enough to climb through, with a minimum clear area, width, height and a maximum sill height. If you are planning a bedroom, read our guide on how to install a basement window, and ask your inspector for the exact dimensions required.
Smoke and carbon monoxide alarms
Finished basements need working smoke alarms, and carbon monoxide alarms where fuel-burning equipment or an attached garage is present. They are inexpensive, but missing alarms can fail an inspection.
Moisture, insulation and drywall
Connecticut basements deal with humidity, and sometimes water. Inspectors and good contractors check for moisture before anything is covered up. Some towns also require that moisture-resistant drywall is not installed over a vapor barrier, and that insulation is installed correctly. Proper drywall installation and professional drywall finishing make a big difference in how long your walls look good.
Stairs, handrails and guardrails
If your stairs are being reworked or you are adding a handrail, it needs to be graspable and securely anchored. Basement stairs are a classic place for small code issues.
Structural changes
Removing or altering any load-bearing wall, post or beam usually requires verification from the building department or a structural engineer. Do not move a support column without approval.
Step-by-Step: How the Permit Process Usually Works
- Check your basement first. Measure ceiling height, note where the furnace, water heater, panel and windows are, and look for any signs of dampness.
- Contact your town’s building department. Ask what they require for a finished basement and whether zoning approval is needed first. In West Hartford, you can reach the Building Department at 860-561-7530.
- Draw a simple plan. A scaled sketch showing walls, doors, windows, bathrooms and mechanical equipment is often enough for a basic basement.
- Submit the applications. Building, electrical, plumbing and mechanical permits are usually applied for separately. Many towns now offer online portals.
- Pass the inspections in order. Typically framing and rough-in inspections happen before insulation and drywall go up. A final inspection closes out the permit.
- Keep your paperwork. Your closed permit and final approval are proof that the work was done to code.
Timelines vary by town and workload, and many towns review simple basement permits within a few weeks. Build the approval time into your schedule so it does not delay your start date.
What Happens If You Skip the Permit?
It can be tempting to skip the paperwork, but unpermitted work tends to cause problems later:
- Selling your home: Buyers’ inspectors and attorneys can spot unpermitted finished space. Deals can stall or the space may not be counted as finished living area.
- Insurance: An insurer may question a claim involving unpermitted work, especially electrical or water damage.
- Safety: Wiring, egress and moisture problems are exactly what permits are meant to catch.
- Fines and rework: Some towns require you to open walls for inspection or apply for a retroactive permit, which can cost more time and money than doing it correctly the first time.
Doing it properly protects both your family and your homes resale value.
Why Hire a Licensed Local Contractor?
Permits are only one part of a basement project. A contractor who works in Connecticut every day already knows what local inspectors look for, how to sequence the trades, and how to avoid rework. Homeserve Construction is a licensed and insured West Hartford contractor (CT HIC License #0672646). We handle basement finishing from framing and drywall to flooring, carpentry and painting, and our compound services can bundle several trades into one coordinated project.
You can see examples of finished work in our project portfolio, read what homeowners say in our customer reviews, and check the areas we serve to confirm we cover your town. If you are planning several projects, our kitchen remodeling team can help with the rest of the house as well.
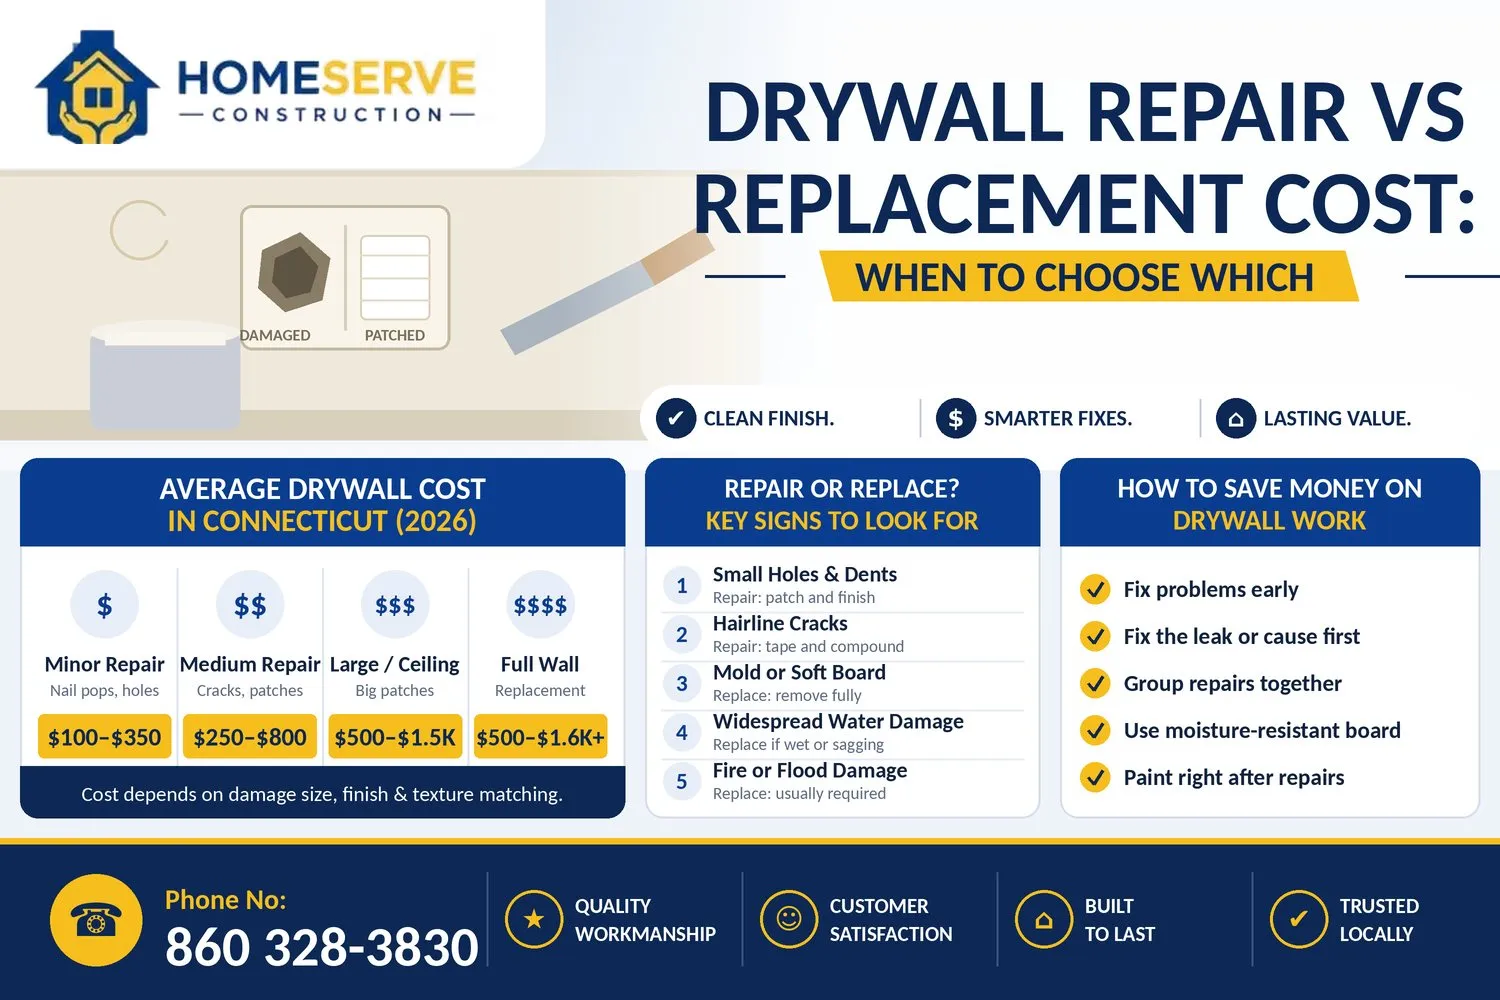
Planning to choose flooring or finishes for your new space? See our flooring installation cost guide and our drywall repair vs. replacement guide for more homeowner tips.
Frequently Asked Questions
Do I need a permit to finish a basement in Connecticut?
In most Connecticut towns, yes. A building permit is generally required to create finished, habitable space, and separate electrical, plumbing and mechanical permits apply when those trades are involved. Requirements are enforced locally, so confirm with your town’s building department.
Do I need a permit to paint or replace flooring in my basement?
Usually not. Cosmetic updates like paint or flooring over an existing slab are generally exempt, as long as you are not changing walls, wiring, plumbing or the layout. Check with your town if you are unsure.
Do I need a permit to add a basement bathroom?
Yes. A new bathroom involves plumbing, and usually electrical and building work as well, so you should expect multiple permits and inspections.
Can I turn my basement into a bedroom?
Yes, if it meets code. A legal bedroom needs a proper egress window or door, adequate ceiling height, smoke and carbon monoxide alarms, and ventilation. Your building department can confirm the exact egress dimensions.
Who pulls the permit, me or my contractor?
Either can in many cases, but it is usually easiest when your contractor handles it. Ask this question early and get the answer in writing.
How long does it take to get a basement permit?
It depends on your town and the scope of work. Simple basement permits are often processed within a couple of weeks, while larger projects with plumbing or structural changes can take longer.
Do I need an architect or engineer?
Not for most basic finishing projects. A structural engineer may be required if you are removing a load-bearing wall or beam, or changing the foundation.
What happens if I already finished my basement without a permit?
Contact your building department. Many towns have a process for retroactive permits, which may include opening walls for inspection. A local contractor can help you understand your options.
Ready to finish your basement the right way?
Homeserve Construction can help you plan the project, understand the permit requirements and build it to code. Call (860) 328-3830 or schedule your free estimate today. Licensed and insured, CT HIC License #0672646.