

How Long Does a Kitchen Remodel Take? A Step-by-Step Timeline
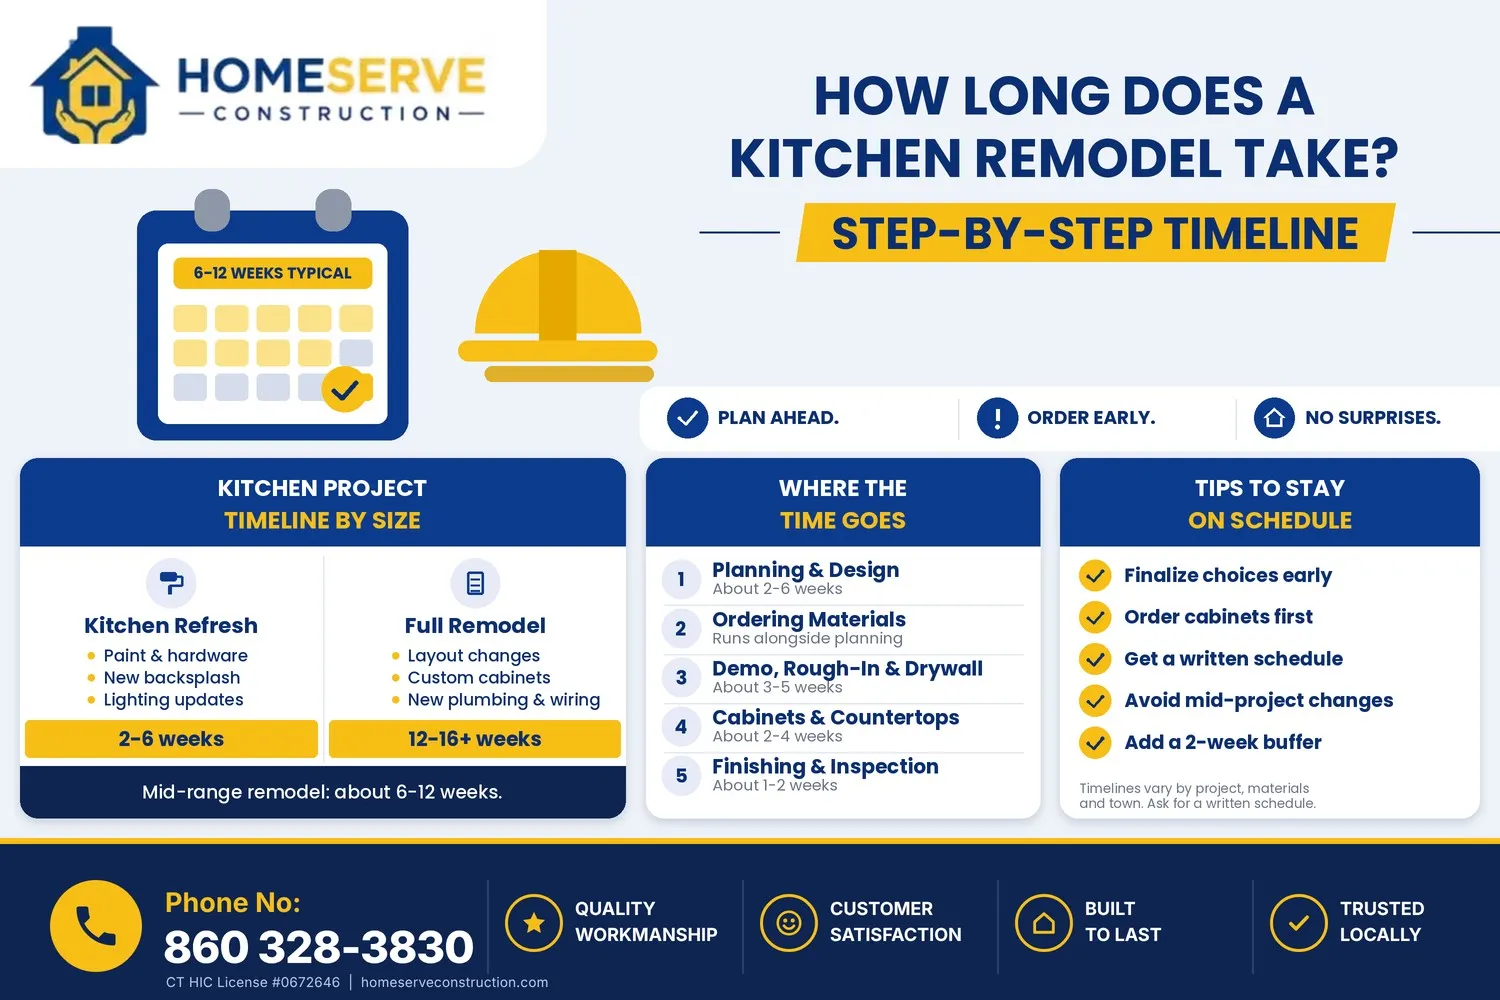
Short answer: a typical kitchen remodel takes about 6 to 12 weeks of construction, plus planning and ordering time before the work begins. A simple refresh can be done in a few weeks, while a full remodel with layout changes can run three to five months from first design meeting to final walkthrough.
The honest answer is “it depends,” and the biggest reason is that a lot of a remodel is spent waiting, not working. Cabinets and countertops are made to order, inspections have to be scheduled, and each trade needs the previous one to finish first. Knowing the order of events makes the whole process far less stressful.
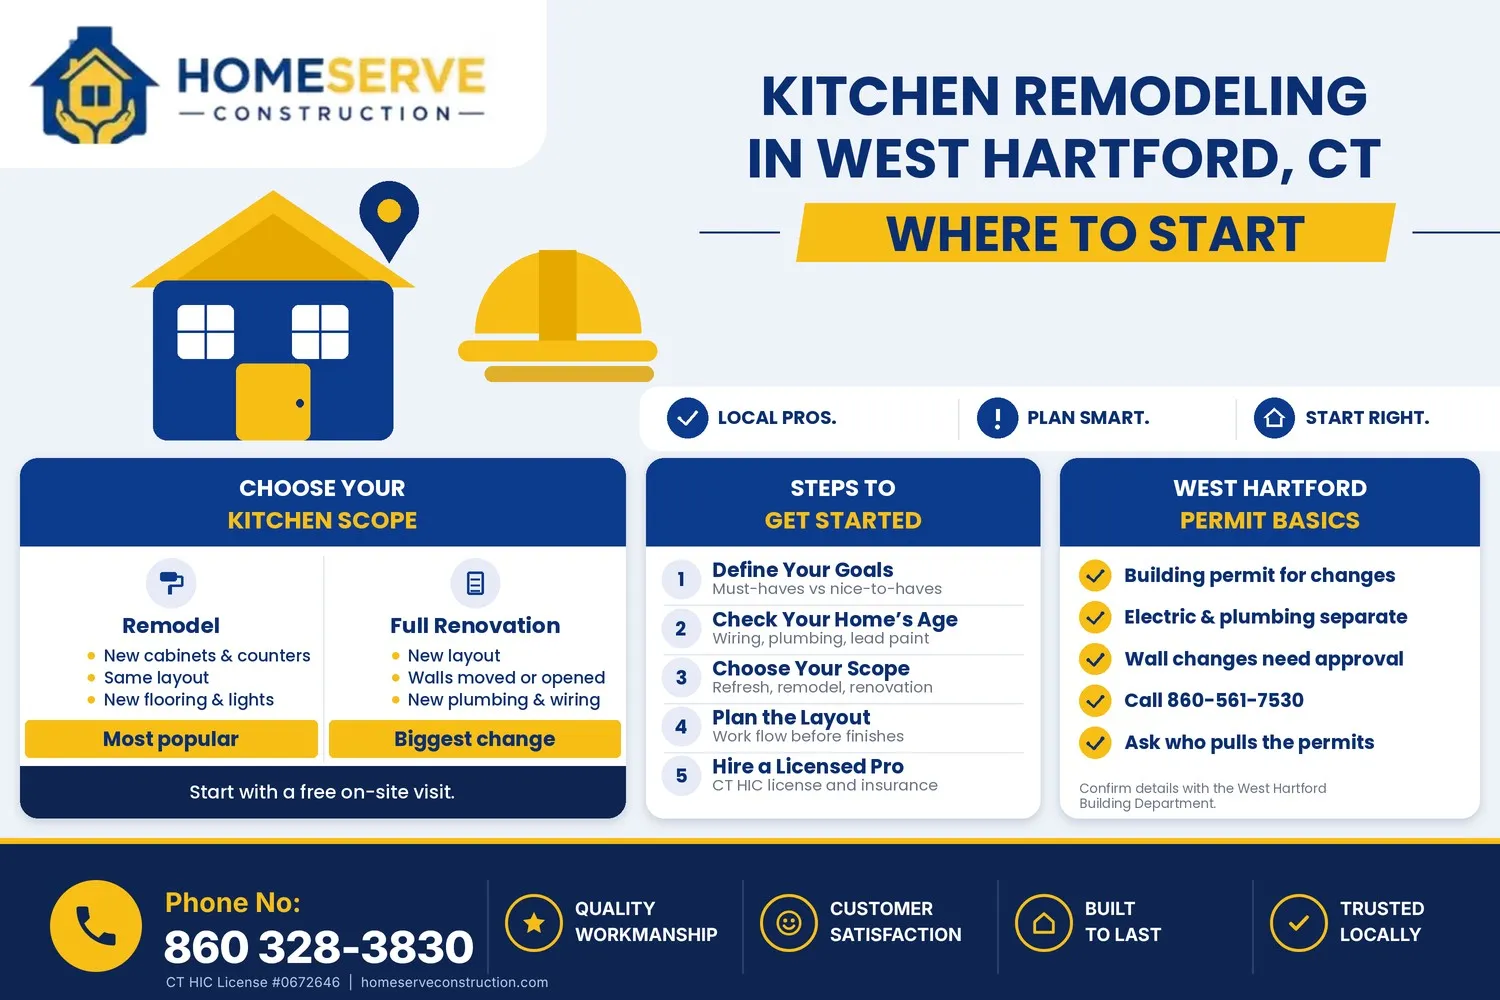
This guide walks through each phase of a kitchen remodel, shows what usually causes delays, and gives you a planning checklist. If you are ready to talk about your own kitchen, see our kitchen remodeling services in West Hartford and across Connecticut.
Average Kitchen Remodel Timelines by Project Size
Published estimates vary, so treat these as planning ranges rather than promises. Your contractor’s written schedule is the number that matters.
Kitchen refresh: about 2 to 6 weeks
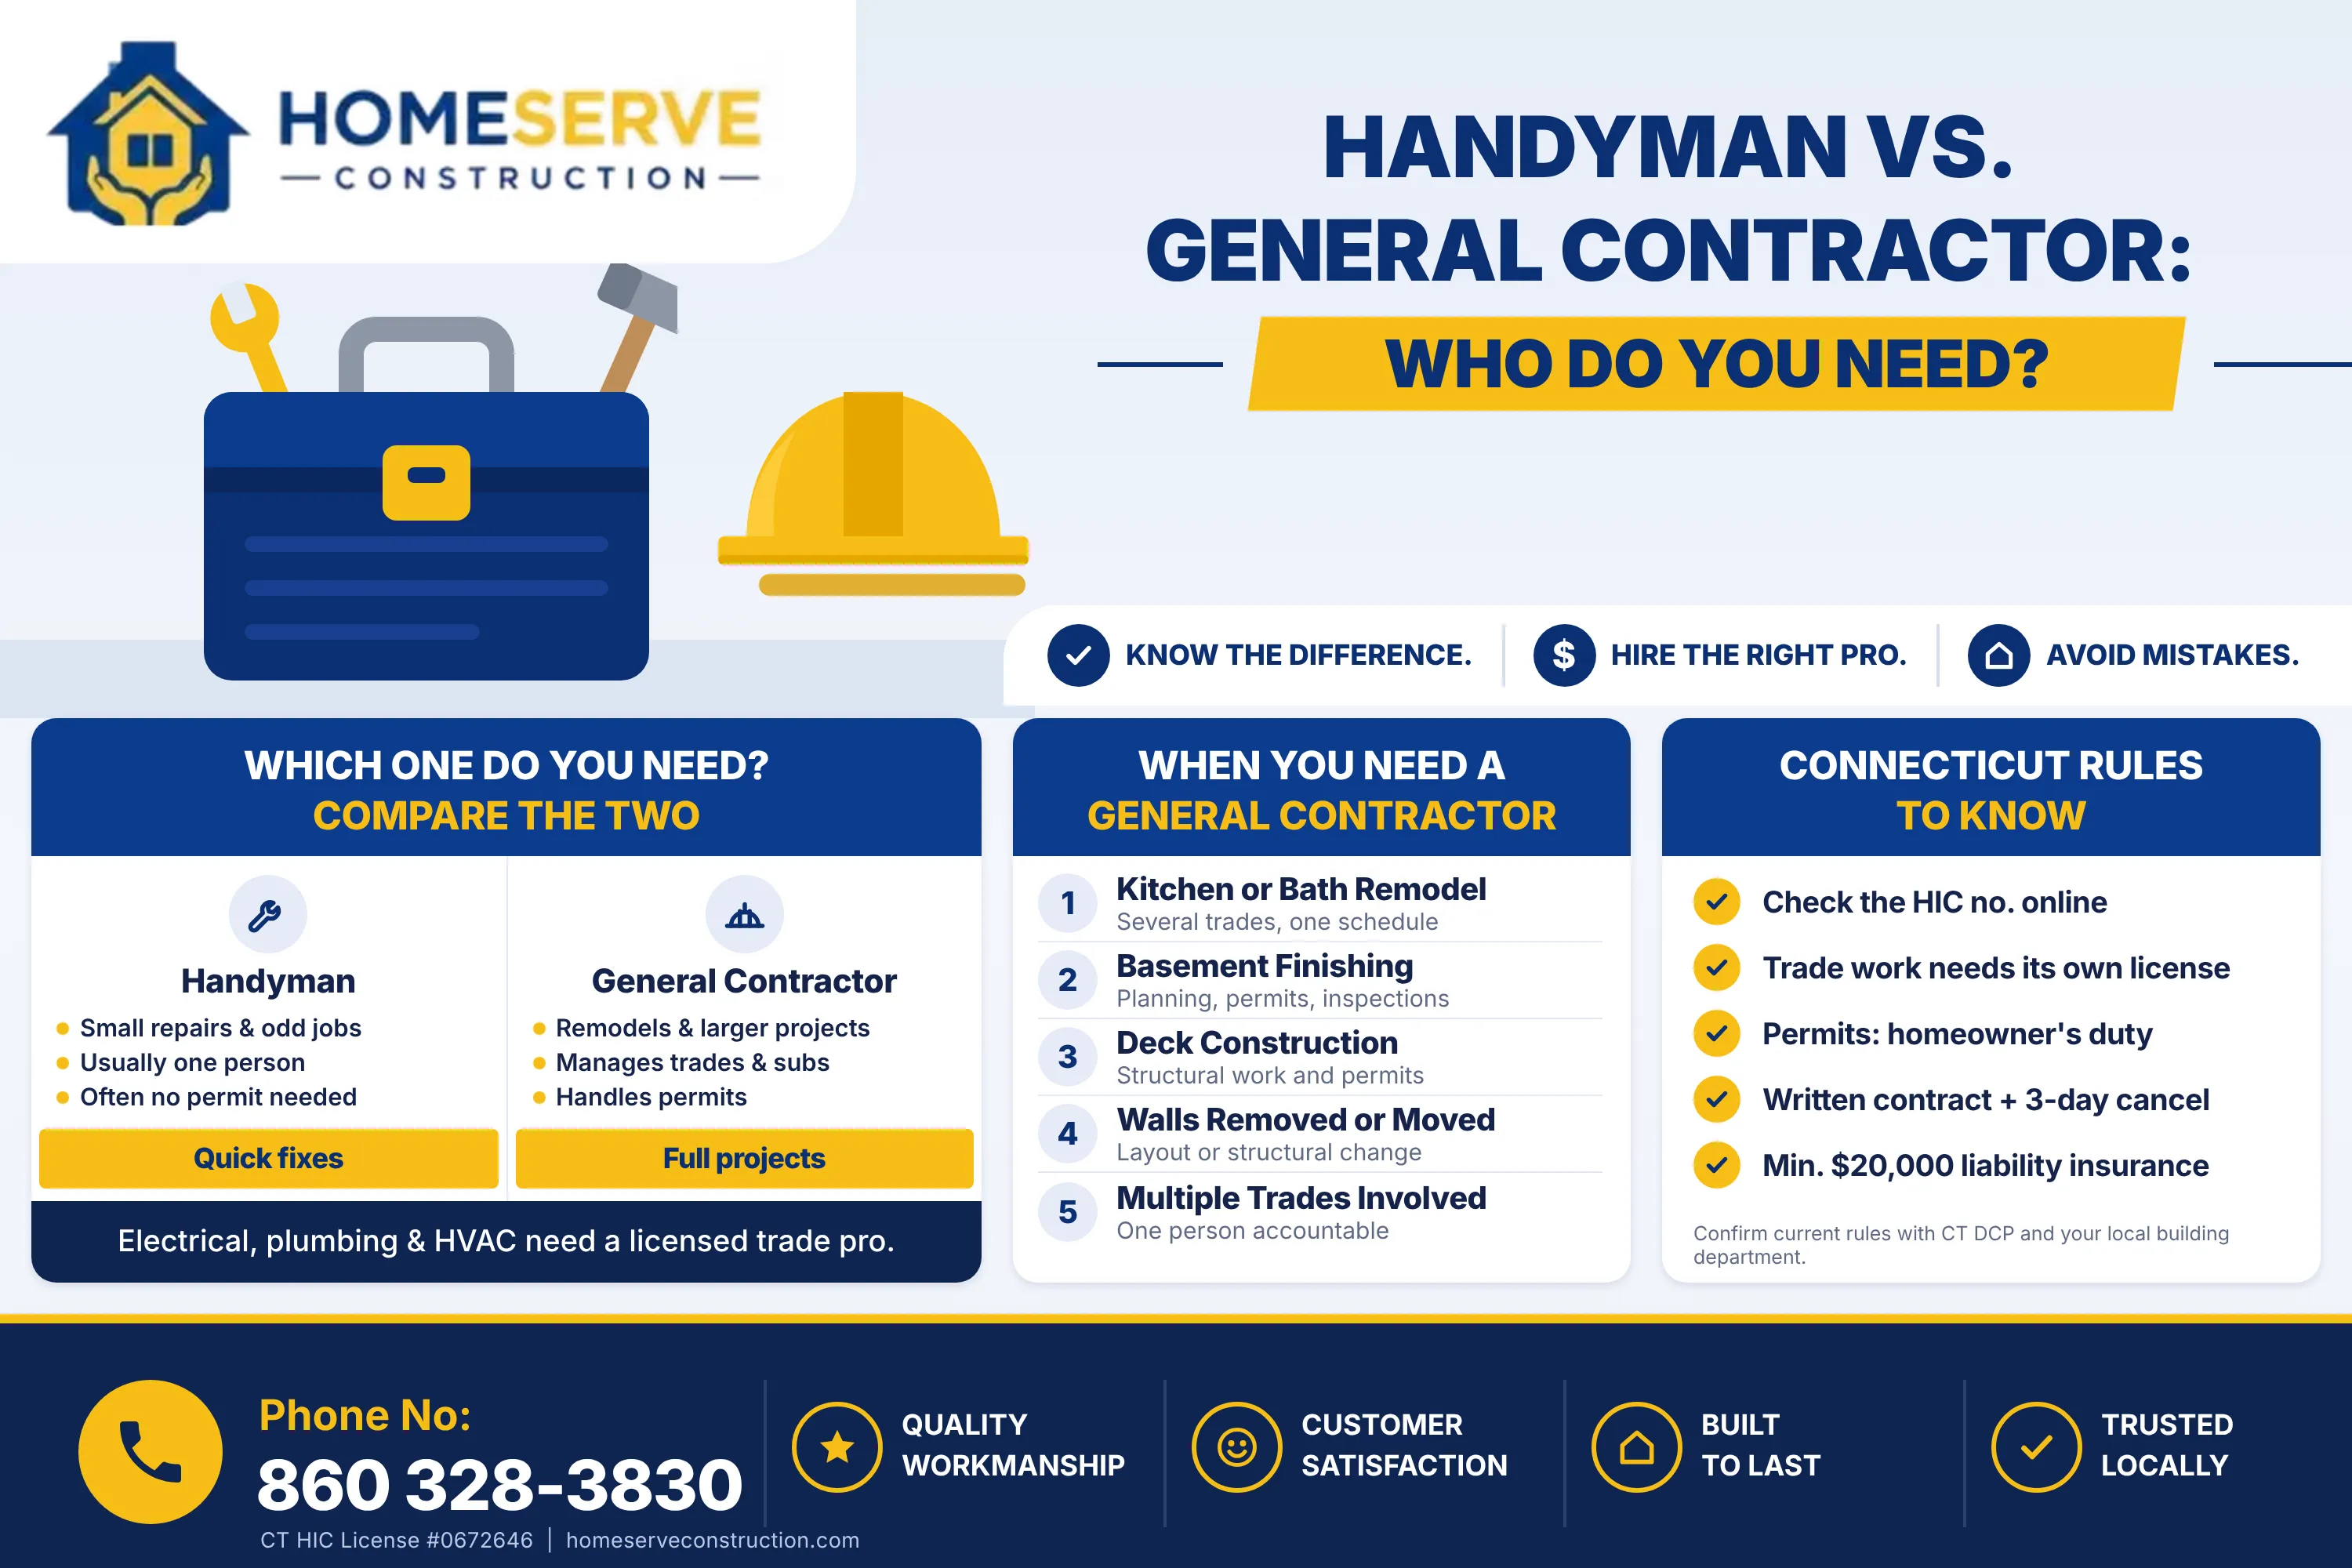
Painting, new hardware, a new backsplash, updated lighting or fixtures, and sometimes new countertops, without moving walls, plumbing or appliances. Our painting and handyman teams handle this kind of update often.
Mid-range remodel: about 6 to 12 weeks
New cabinets, countertops, flooring, lighting and appliances in the same layout. This is the most common type of kitchen project, and most homeowners fall somewhere in this range.
Full remodel with layout changes: about 12 to 16 weeks or more
Moving or removing walls, relocating plumbing and gas lines, new electrical circuits, custom cabinetry and new flooring throughout. Including planning and ordering, the whole process can take three to six months.
These figures describe construction time. Research, design and product selection come first and can easily take several weeks on their own.
Kitchen Remodel Timeline: Phase by Phase
Phase 1: Planning and design (about 2 to 6 weeks)
This is where you decide the layout, style, cabinets, counters, appliances and lighting, and where your contractor measures, reviews the space and prepares a written scope and schedule. Rushing this phase is the number one cause of delays later, because changing your mind after cabinets are ordered is slow.
Phase 2: Selections and ordering (runs alongside planning)
Cabinets, countertops, appliances, flooring and fixtures are chosen and ordered. Lead times depend heavily on what you pick:
- Stock cabinets: often a few weeks
- Semi-custom cabinets: commonly 8 to 16 weeks
- Custom cabinets: frequently 10 to 20 weeks or longer
- Appliances: standard models usually ship in a few weeks, while specialty ranges can take months
- Countertops: typically made after cabinets are installed and measured, adding about one to three weeks
Long lead times usually run in the background, so order early and demolition can begin when the cabinets are close to arriving.
Phase 3: Permits and approvals (about 1 to 3 weeks, often overlapping)
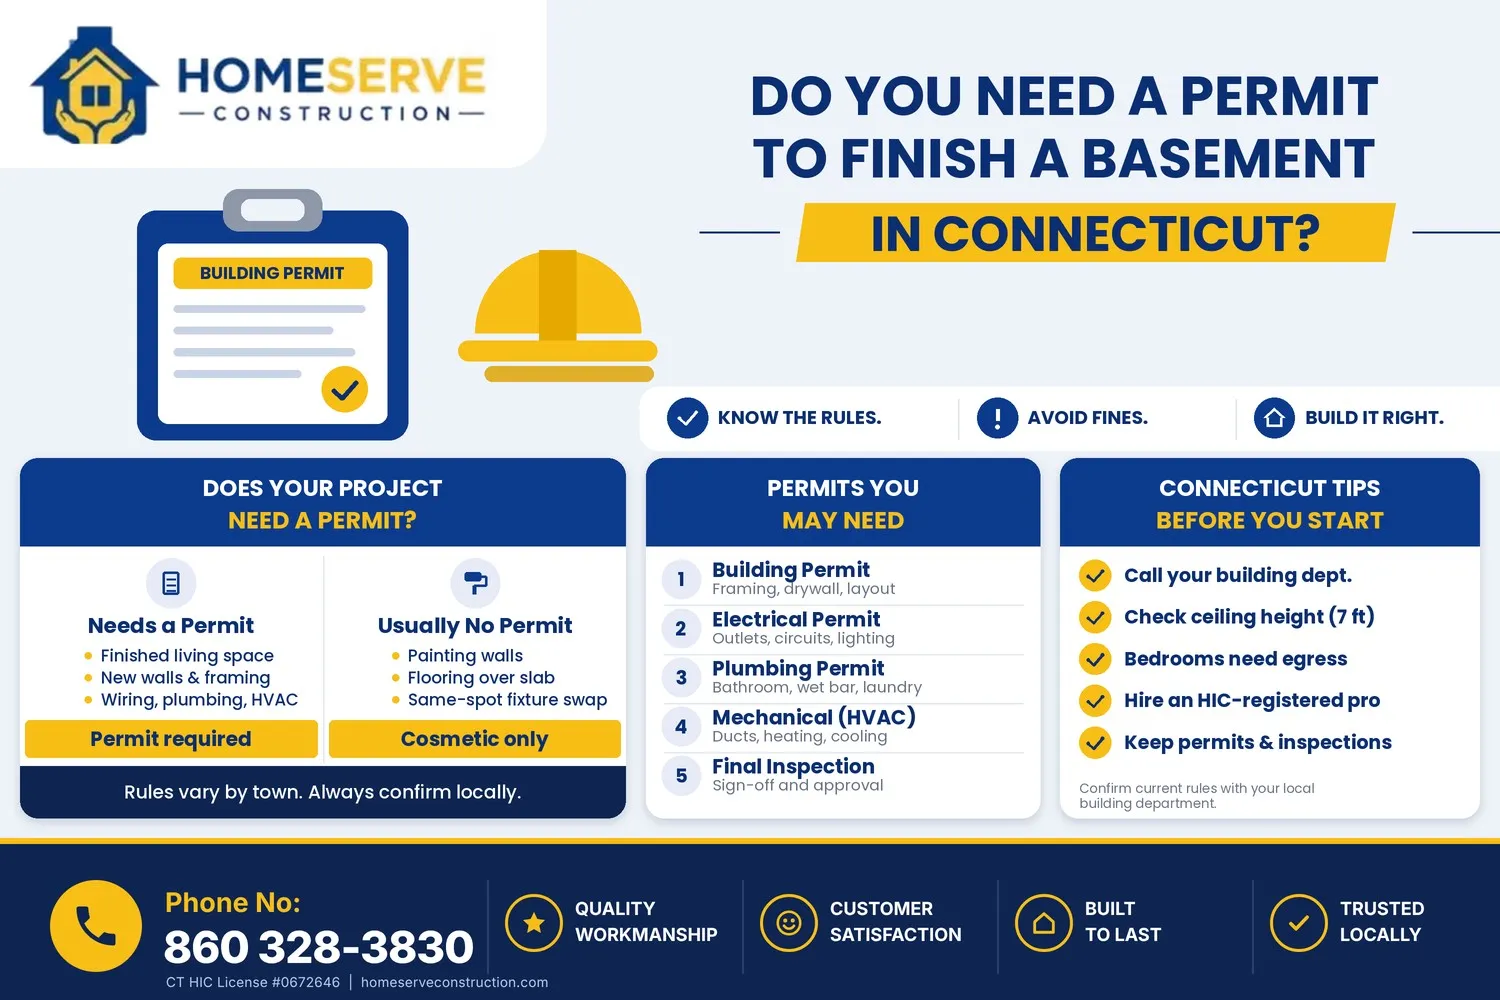
Most kitchen remodels involve permits, especially if you are changing plumbing, electrical, gas lines or walls. Your town’s building department decides what is required, and permits generally run alongside ordering. Not sure how local permits work? Our guide on permits for finishing a basement in Connecticut explains the process, which is similar for other renovations
Phase 4: Demolition (about 1 to 3 days)
Old cabinets, counters, flooring and fixtures come out. This is the fastest and loudest phase, and it is when you may find surprises such as old wiring, water damage or uneven floors.
Phase 5: Framing, plumbing and electrical rough-in (about 1 to 2 weeks)
Walls are adjusted if needed, and plumbers and electricians run new lines. A rough-in inspection usually has to pass before walls are closed. Our general carpentry team handles framing and structural adjustments.
Phase 6: Insulation, drywall and paint (about 1 to 2 weeks)
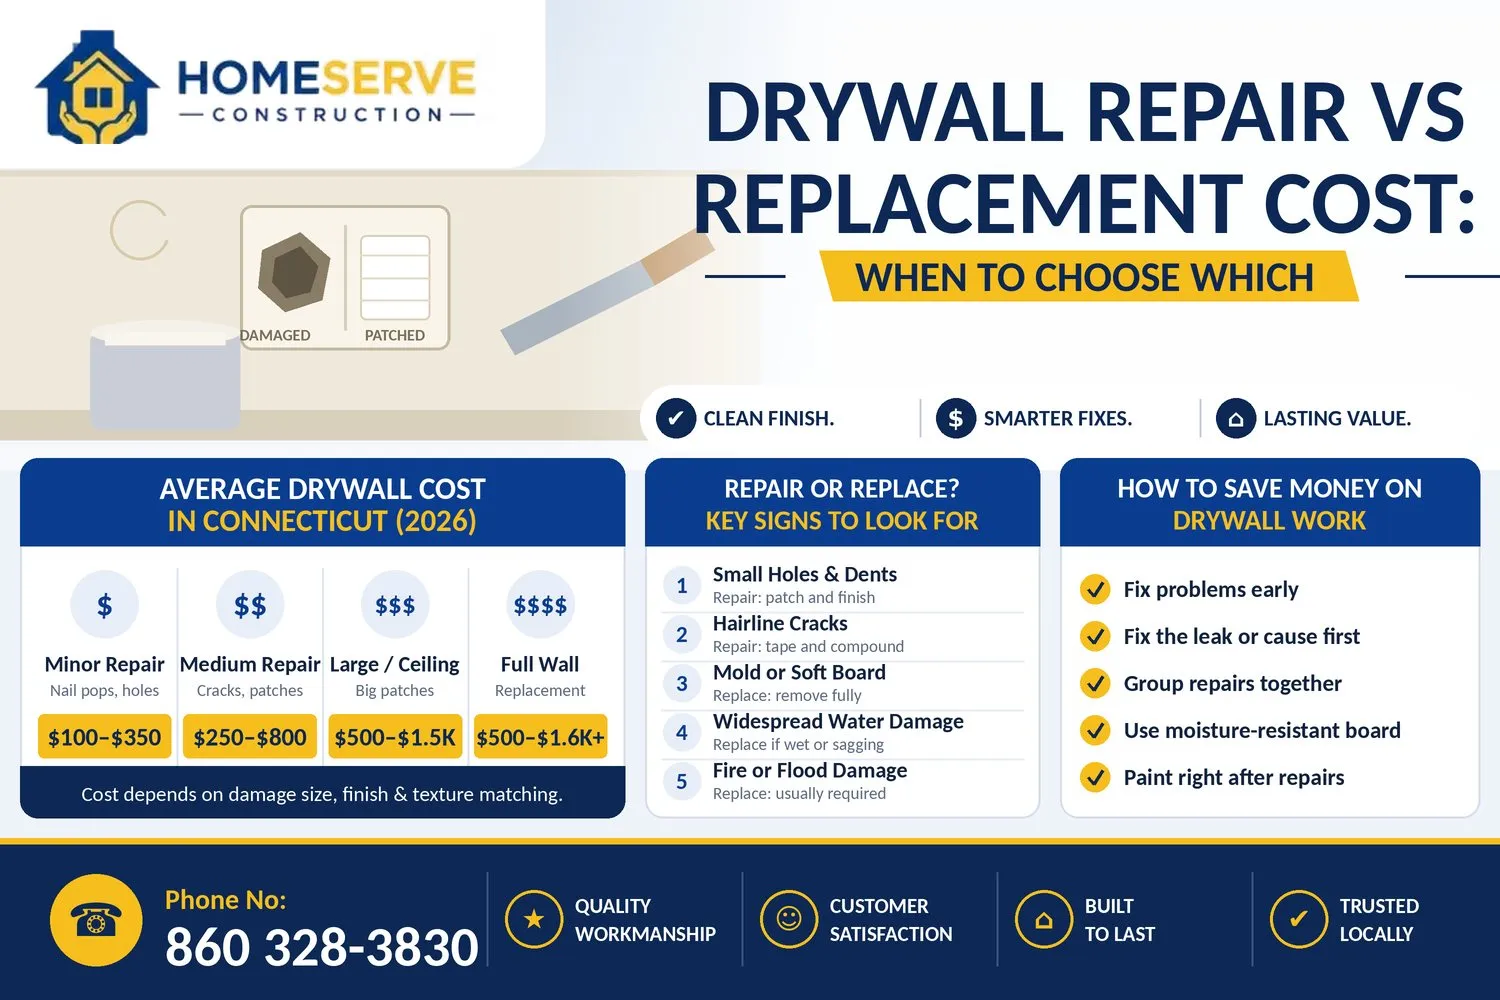
Walls and ceilings are closed up, taped and finished. Compound needs time to dry between coats, so this step cannot be rushed without hurting the finish. See our drywall installation and drywall finishing services, or read drywall repair vs. replacement if you are dealing with damaged walls.
Phase 7: Flooring (about 2 to 5 days)
Depending on the material, flooring goes in before or after the cabinets. Hardwood may need time to acclimate, which can add a few days. Learn more about our flooring installation work.
Phase 8: Cabinet installation (about 1 to 5 days)
Stock cabinets can go in within a day or two, while semi-custom and custom cabinets usually take longer because of the extra fitting and detail. Once cabinets are in, the kitchen finally starts to look like a kitchen.
Phase 9: Countertop template and installation (about 1 to 3 weeks)
The fabricator measures the installed cabinets, then cuts and delivers the countertops. This is a common “waiting” period that surprises homeowners.
Phase 10: Backsplash, fixtures, appliances and final details (about 1 week)
Tile backsplash, sink and faucet, lighting, outlets, hardware and appliances are installed, and any remaining touch-up painting is done.
Phase 11: Final inspection and punch list (a few days)
The town signs off on the work, and you and your contractor walk through the kitchen together to list anything that needs adjusting. Fixes are completed and the job is closed out.
Want a realistic schedule for your kitchen?
Every kitchen is different. We will look at your space, discuss your goals and give you a clear written scope and timeline. Request your free estimate or call (860) 328-3830.
What Causes Kitchen Remodel Delays?
Even well-run projects can slip. These are the most common reasons:
- Backordered materials: custom cabinets, specialty tile and certain appliances are common culprits.
- Changes after work starts: moving a window, outlet or island mid-project can pause several trades.
- Hidden problems: old wiring, rot, outdated plumbing or uneven floors discovered after demolition.
- Inspection scheduling: work often cannot continue until a rough-in or framing inspection passes.
- Wrong or damaged deliveries: one damaged cabinet or incorrect countertop cut can add weeks.
- Late selections: undecided tile, paint or hardware choices hold up ordering and installation.
- Weather and seasons: Connecticut winters and busy spring and summer seasons can both affect schedules.
Older Connecticut homes are more likely to reveal surprises behind the walls, so it is smart to add a buffer of a couple of weeks to your schedule.
How to Keep Your Kitchen Remodel on Schedule?
- Finalize decisions before demolition. Choose cabinets, counters, appliances, tile and fixtures before work starts.
- Order long-lead items early. Cabinets and appliances should be ordered as soon as the design is approved.
- Get the schedule in writing. Ask for milestone dates for ordering, rough-in, inspections and countertop installation.
- Confirm who handles permits. Ask your contractor to pull permits and schedule inspections.
- Choose one point of contact. One project manager avoids confusion between trades.
- Keep a small contingency. Plan for extra time and money for unexpected discoveries.
- Avoid mid-project changes. If you must change something, ask how it affects the timeline first.
Living Without a Kitchen: Tips for Staying Sane
You will likely be without a working kitchen for several weeks. A little preparation makes it much easier:
- Set up a temporary kitchen in another room with a microwave, toaster oven, mini-fridge and a few essentials
- Plan easy meals and keep paper plates and utensils on hand
- Pack up cabinets and countertops before demolition day
- Cover or move furniture and seal off dust from the rest of the house
- Make a plan for pets and children during the loud, dusty stages
Planning More Than a Kitchen?
Many homeowners update more than one space at a time. If budget is your next question, take a look at our kitchen remodeling cost guide, and if a bathroom is also on your list, see the bathroom remodeling services page and our bathroom remodeling cost guide. For flooring ideas that work in a kitchen, see our flooring installation guide, and for color updates, our interior painting guide.
Homeserve Construction is a licensed and insured West Hartford contractor (CT HIC License #0672646). Several projects at once? Our compound services can coordinate multiple trades together. See our portfolio for finished projects, read our customer reviews, and check the areas we serve to confirm we work in your town.
Frequently Asked Questions
How long does a kitchen remodel take on average?
Most mid-range remodels take about 6 to 12 weeks of construction, plus time for planning and ordering. Simple refreshes can finish in a few weeks, and full remodels with layout changes often take 12 to 16 weeks or longer.
How long does it take to remodel a small kitchen?
A small kitchen can often be done faster, but cabinet and countertop lead times still apply. A realistic range is a few weeks for a refresh to two or three months for a full remodel.
What is the biggest cause of kitchen remodel delays?
Material lead times, especially custom cabinets, countertops and specialty appliances, plus hidden problems found after demolition and inspection scheduling.
Can I live in my house during a kitchen remodel?
Yes, most families do. Set up a temporary kitchen, seal off dust, and expect noise and limited access to the space for several weeks.
How long do cabinets take to arrive?
It depends on the type. Stock cabinets can arrive within a few weeks, while semi-custom and custom cabinets often take two to four months or more. Ask for a firm delivery date before you commit.
When should I start planning my kitchen remodel?
Start planning at least two to three months before you want construction to begin, and earlier if you want custom cabinets or specialty appliances.
How can I speed up my kitchen remodel?
Finalize every selection before demolition, order long-lead items early, avoid mid-project changes and choose in-stock or shorter-lead products where possible.
Do I need a permit for a kitchen remodel?
Often yes, especially if the work involves plumbing, electrical, gas or structural changes. Purely cosmetic updates may not. Your town’s building department can confirm what applies to your project.
Ready to start planning your kitchen remodel?
Homeserve Construction can help you plan the work, order on time and keep your project moving. Call (860) 328-3830 or schedule your free estimate today. Licensed and insured, CT HIC License #0672646.