

Kitchen Remodeling in West Hartford, CT: Where to Start
Deciding to remodel your kitchen is exciting, and a little overwhelming. There are layouts to consider, materials to pick, permits to sort out and a contractor to hire. The good news is that the process gets simple once you know the order to tackle things in.
This guide is written for West Hartford homeowners. It covers what is different about remodeling here, from older Colonial and Tudor homes to local permits, and gives you a clear first-steps plan and checklist. When you are ready to talk, our kitchen remodeling team is based right here in West Hartford.
Step 1: Get Clear on Why You Are Remodeling
Before looking at cabinets or tile, write down what is not working today. The answer shapes every decision after it. Common reasons include:
- The kitchen feels cramped, dark or closed off from the rest of the house
- There is not enough counter space or storage
- The layout makes cooking awkward, with too much walking between sink, stove and fridge
- Cabinets, counters or appliances are worn out or outdated
- You want a space that works for family gatherings and entertaining
- You are preparing to sell and want a kitchen that appeals to buyers
Rank your list into must-haves and nice-to-haves. When choices get hard later, this list keeps the project on track.
Step 2: Understand Your Home’s Age and Style
West Hartford is known for its established neighborhoods and for older housing, with many Colonial Revival, Tudor Revival, Cape and mid-century homes. Neighborhoods like West Hartford Center, Bishops Corner and Elmwood each have their own character. Older homes are charming, but their kitchens often come with a few quirks you should plan for:
- Smaller, closed-in kitchens: older floor plans often put the kitchen in a separate room. Opening a wall can transform the space, but it may involve structural work.
- Plaster walls and uneven floors: these can complicate cabinet installation and need skilled carpentry and finishing.
- Older wiring and plumbing: outdated electrical panels or older pipes may need to be updated to support modern appliances.
- Limited electrical capacity: new ranges, dishwashers and lighting often need dedicated circuits.
- Lead paint: homes built before 1978 may contain lead-based paint. Ask your contractor how they handle lead-safe work practices.
- Historic character: if your home is in a historic district or you want to keep original details, check what rules or approvals apply before you change anything visible.
A good contractor will look at these in person before giving you a plan, which is why a free on-site visit is so valuable.
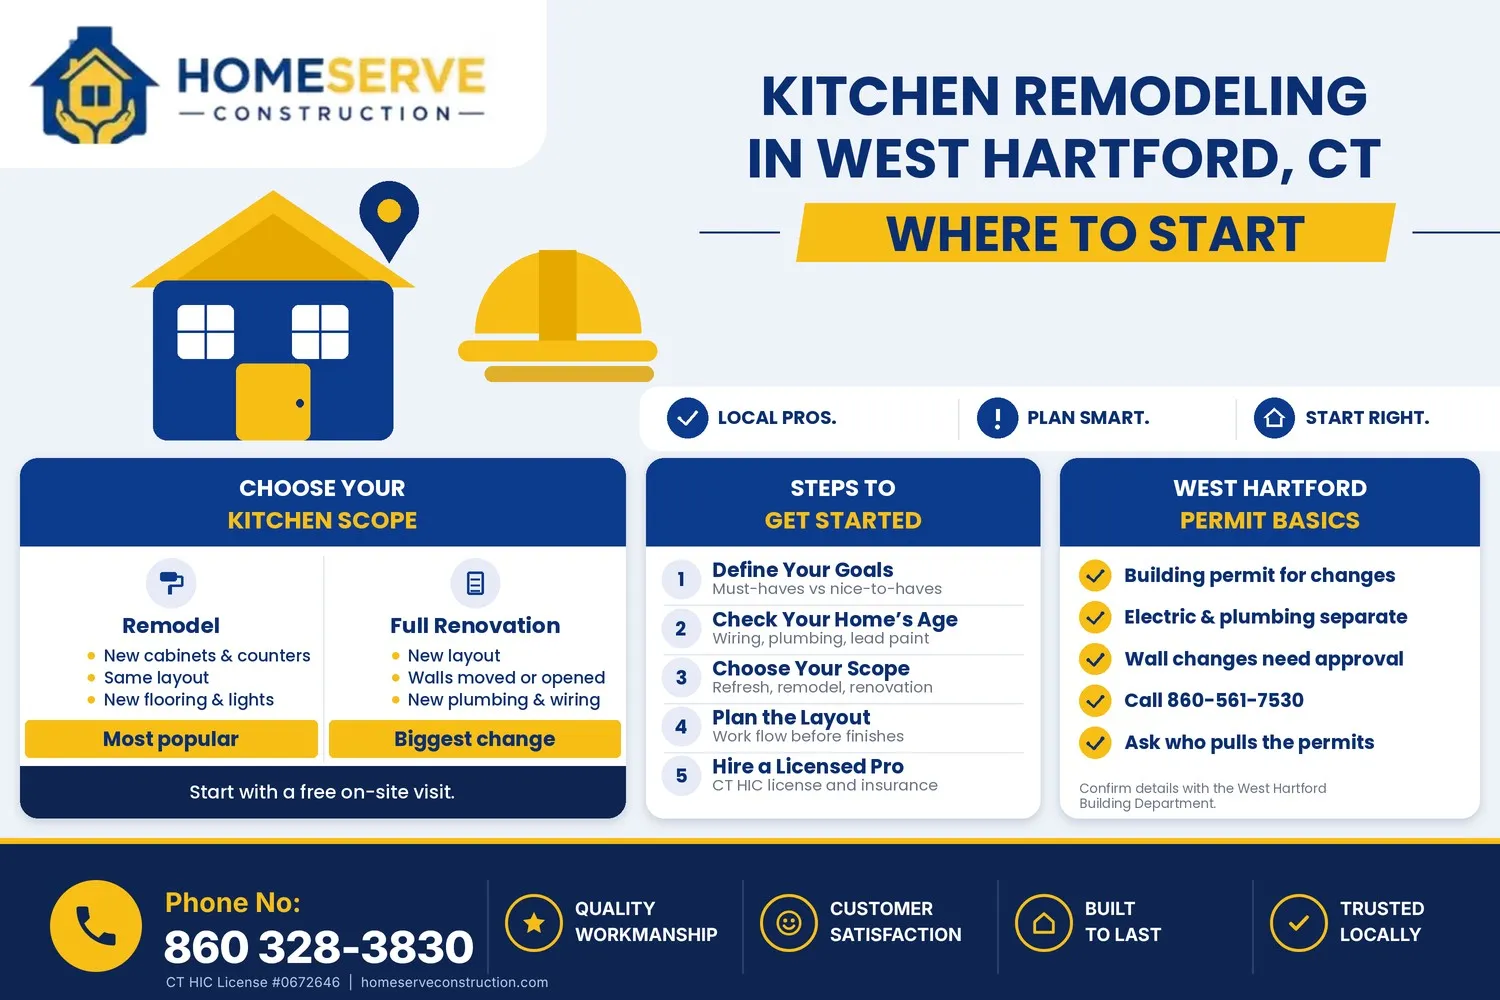
Step 3: Choose the Right Scope: Refresh, Remodel or Full Renovation
Not every kitchen needs to be gutted. Think about which level fits your goals:
Refresh
New paint, hardware, lighting, backsplash, and maybe countertops, with the layout unchanged. Our painting services and handyman team often handle this kind of update.
Remodel
New cabinets, counters, flooring and appliances in the same footprint. This is the most popular choice and gives a dramatic change without moving plumbing or walls.
Full renovation
A new layout, moved or removed walls, relocated plumbing and gas, new electrical and custom cabinetry. It delivers the biggest transformation and needs the most planning.
Wondering about budget? Our kitchen remodeling cost guide explains what drives the price at each level.
Not sure which scope fits your kitchen?
We will visit your West Hartford home, look at your layout and walls, and talk through your options at no cost. Request your free estimate or call (860) 328-3830.
Step 4: Think About Layout Before Finishes
Layout matters more than any material you will pick. A beautiful kitchen with a poor layout will still frustrate you every day. Consider:
- Work flow: keep the sink, stove and refrigerator easy to move between, without cross-traffic.
- Counter space: make sure you have clear counter near the stove and sink.
- Storage: consider deep drawers, pantry cabinets and corner solutions.
- Seating: an island or peninsula can add seating, but only if there is room to walk around it comfortably.
- Natural light and sightlines: windows, openings and lighting change how big the room feels.
- Appliance placement: think about door swings, ventilation and where the dishwasher sits near the sink.
Step 5: Know the West Hartford Permit Basics
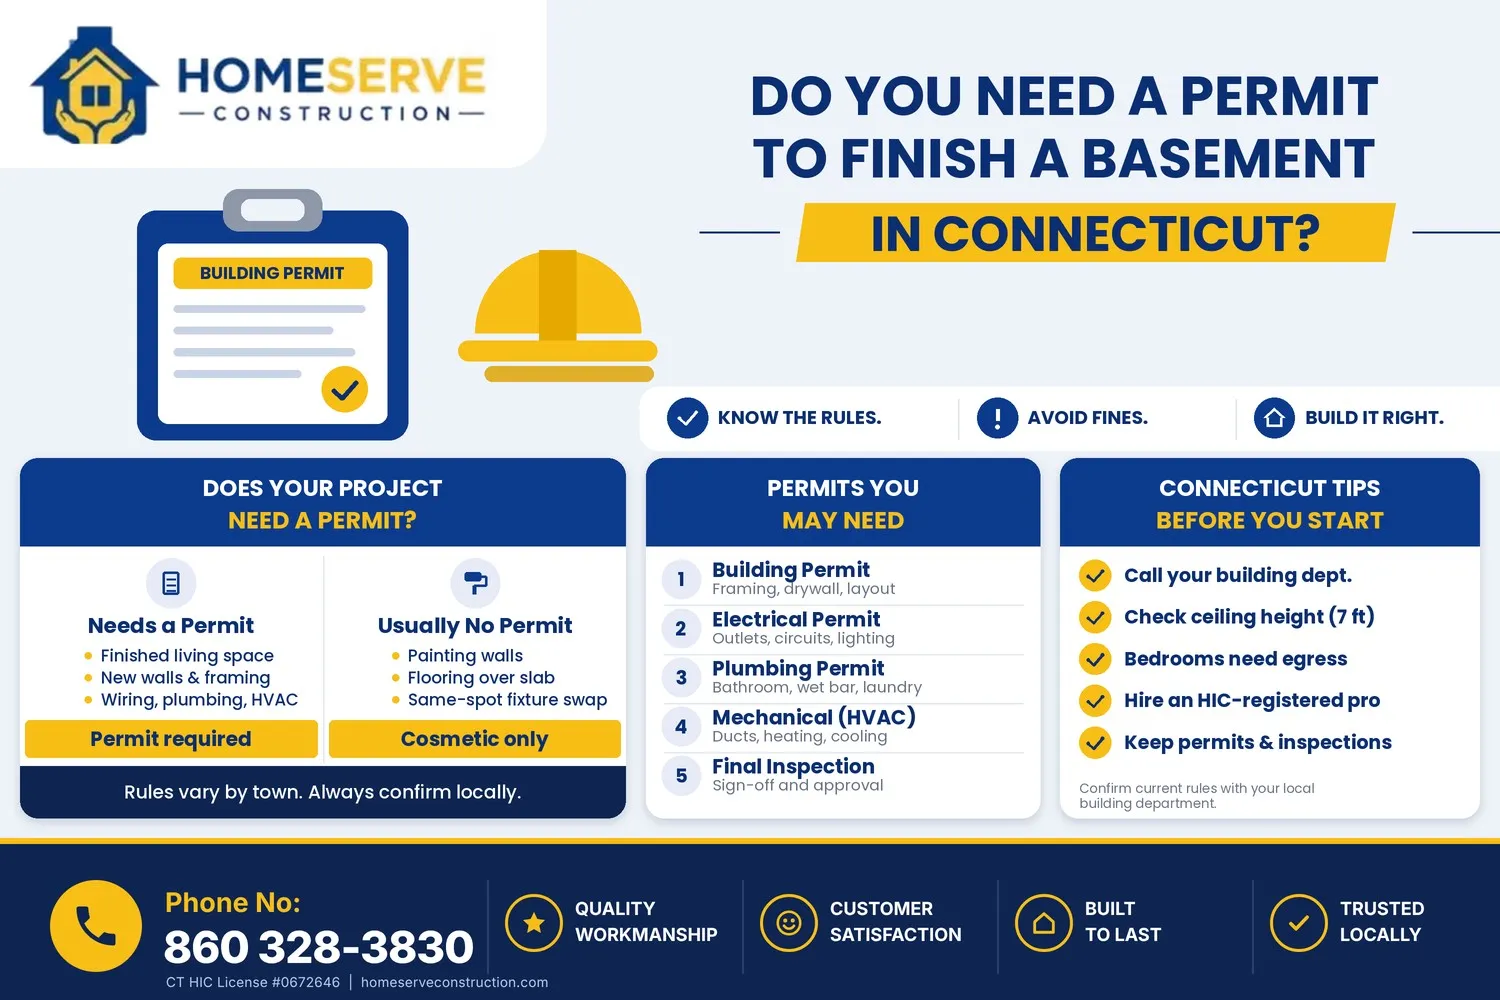
Most kitchen remodels that involve plumbing, electrical, gas or structural work need permits. The Town of West Hartford’s Building Department states that building permits are required for alterations and repairs, and that separate permits apply to heating, air conditioning, electric wiring and plumbing. Cutting into walls or changing structural supports also needs a permit.
The Building Department is located at 50 South Main Street, Room 214, and can be reached at 860-561-7530. The town also has an online permit portal, and hours can change, so check the town website before visiting. Purely cosmetic changes like paint are generally exempt, but always confirm for your own project.
Ask your contractor who will pull the permits and schedule inspections. For a general look at how permits work in Connecticut, see our guide on permits for finishing a basement.
Step 6: Hire the Right Contractor
Choosing a contractor is the most important decision in the project. Look for:
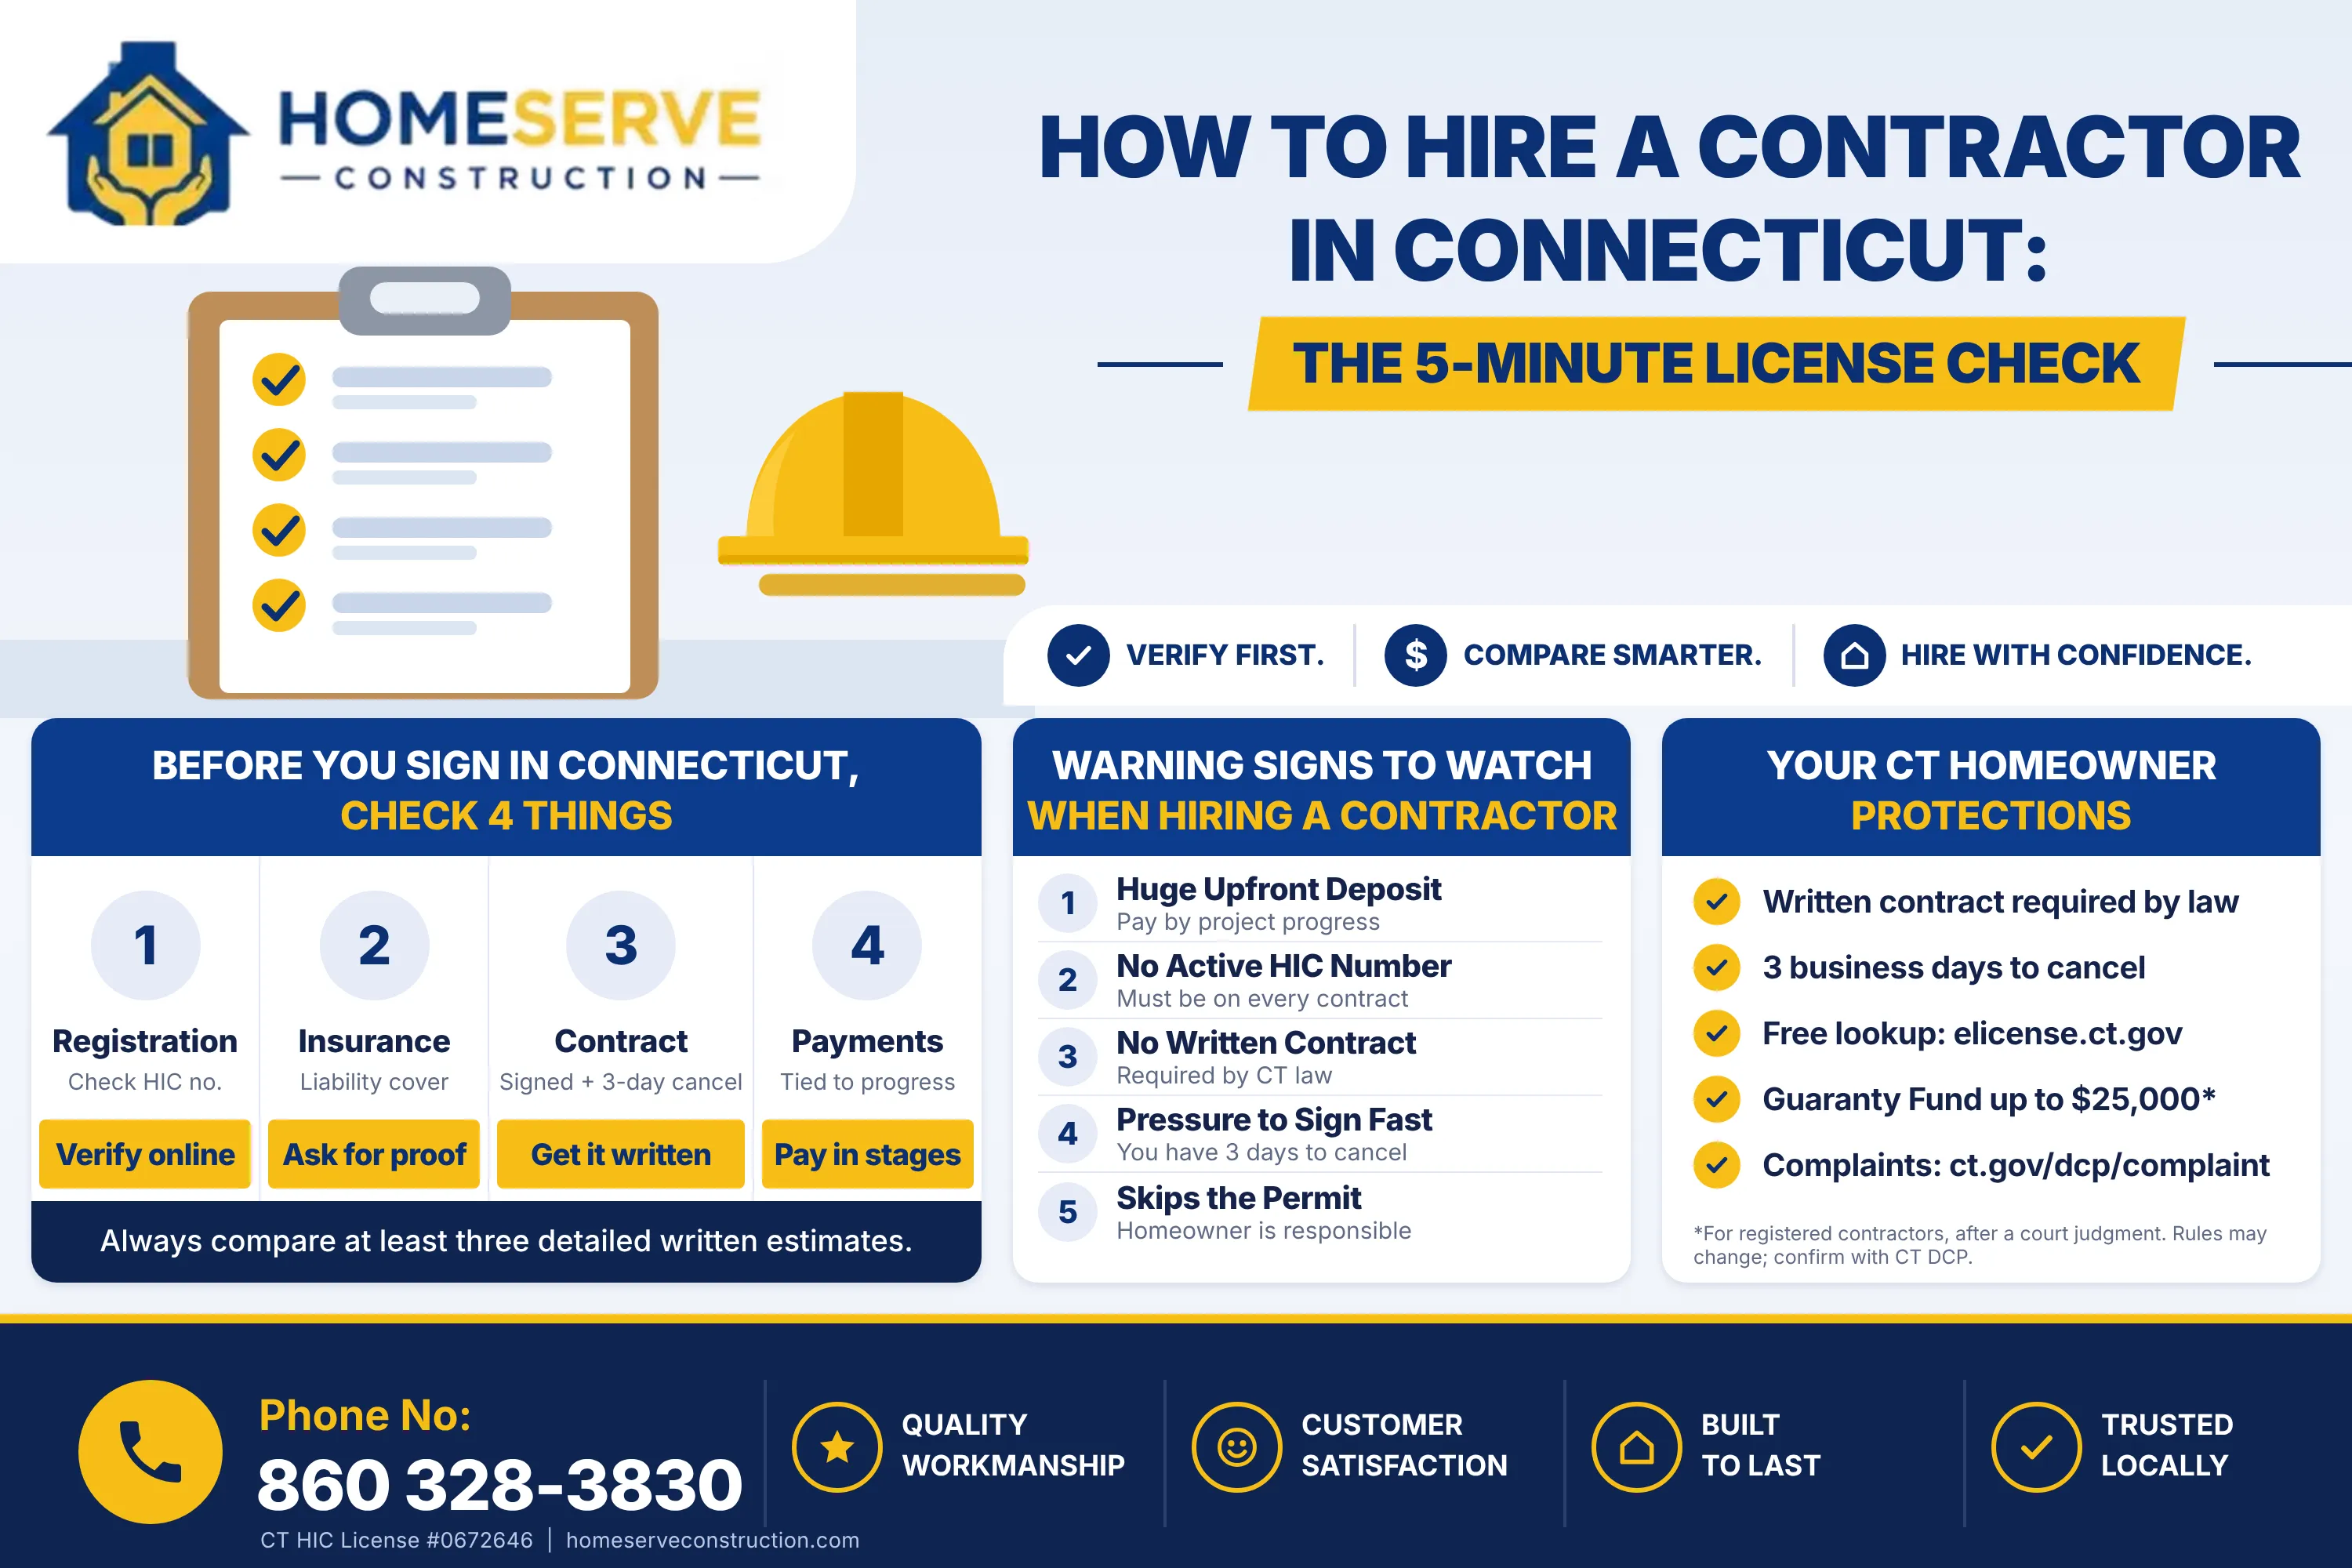
- A valid Connecticut Home Improvement Contractor (HIC) registration. Connecticut requires home improvement contractors to register with the Department of Consumer Protection, and you can check a license online.
- Proof of insurance covering liability and workers’ compensation.
- A detailed written estimate that lists scope, materials, payment schedule and timeline.
- Local experience. A contractor who works in West Hartford knows the housing styles and the local permit process.
- Reviews and photos of past work. See our customer reviews and project portfolio for examples.
- Clear communication. You should know who your point of contact is and how updates will be shared.
Homeserve Construction is licensed and insured in Connecticut (CT HIC License #0672646). We serve West Hartford and nearby towns. See the full list on our areas we serve page.
Step 7: Plan Your Selections and Your Timeline
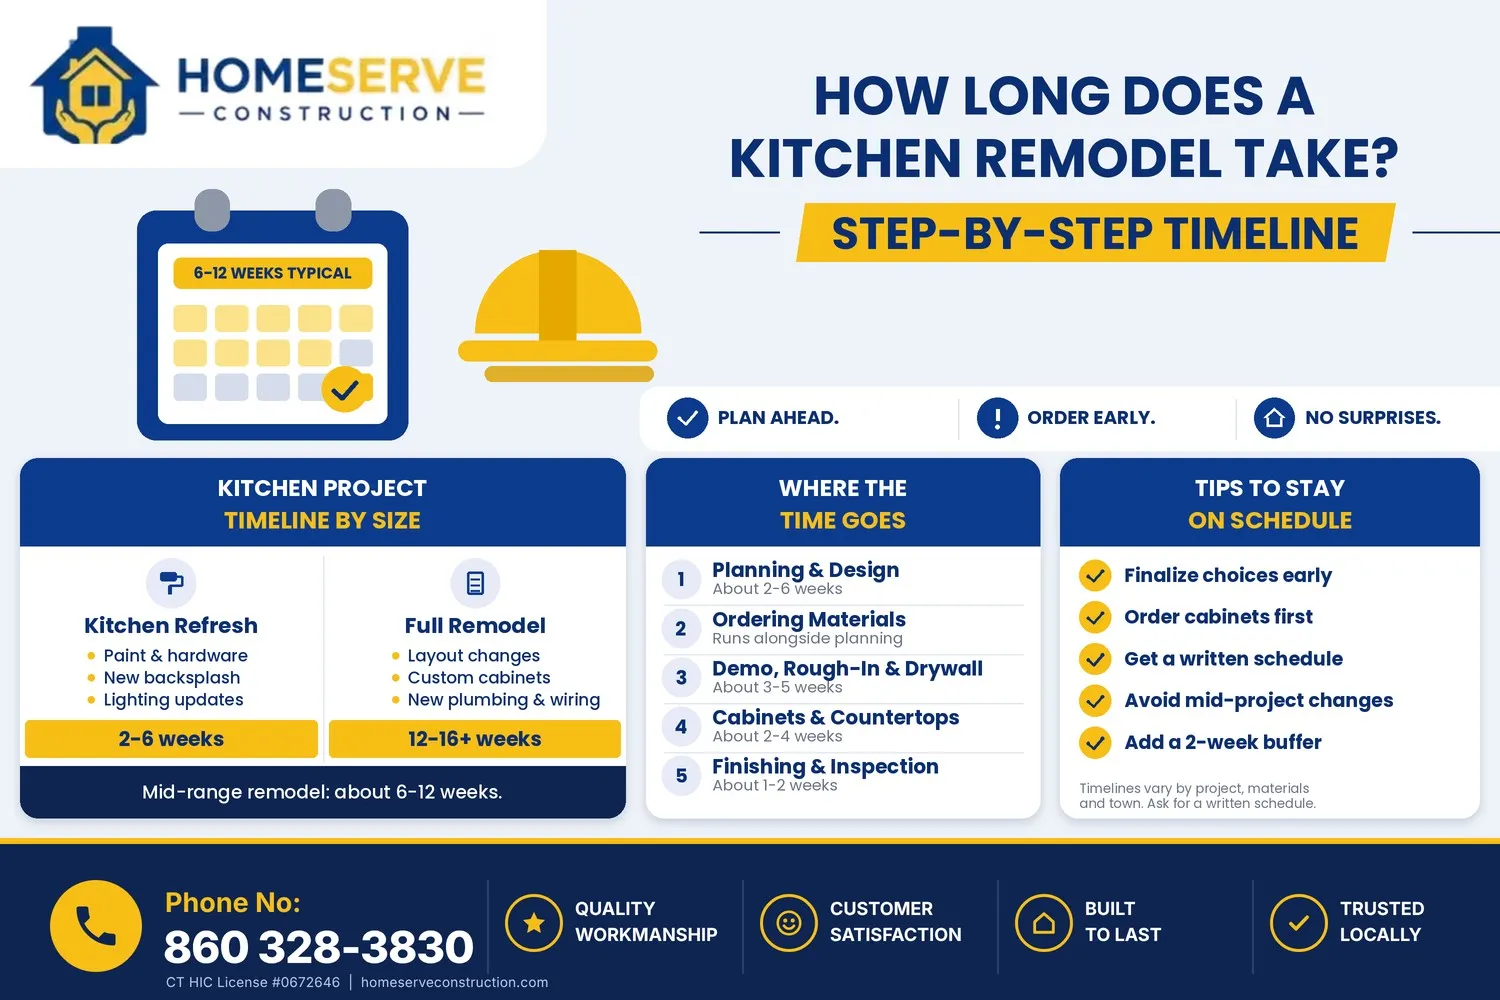
Once the scope and layout are set, choose cabinets, countertops, flooring, lighting, backsplash and appliances. Order long-lead items early, because custom cabinets and specialty appliances can take weeks or months to arrive. Our guide on how long a kitchen remodel takes walks through each phase.
Flooring is a big visual choice and a practical one. Learn about our flooring installation services if you are planning new floors, and consider drywall installation if walls are being opened or rebuilt.
Step 8: Prepare Your Home for the Remodel
- Set up a temporary kitchen with a microwave, toaster oven, mini-fridge and basic dishes
- Clear out cabinets and countertops before demolition
- Move furniture and valuables away from the work area
- Plan where dust barriers and floor protection will go
- Decide how pets and children will stay away from the work zone
- Agree on work hours and daily access with your contractor
Planning Other Rooms Too?
Many homeowners update the kitchen and another space together. See our bathroom remodeling services and bathroom remodeling cost guide, or our basement finishing services if you want to add living space. For multi-trade projects, our compound services coordinate several trades under one plan.
Frequently Asked Questions
Where do I start with a kitchen remodel?
Start by listing what is not working, then rank must-haves and nice-to-haves. Next, decide on the scope, think through the layout, and get a free on-site consultation from a licensed contractor.
Do I need a permit for a kitchen remodel in West Hartford?
Often yes. Permits are generally required for building alterations and for electrical, plumbing and heating work. Cosmetic updates may not need one. Confirm with the West Hartford Building Department for your project.
How long does a kitchen remodel take?
A typical mid-range remodel takes about 6 to 12 weeks of construction, plus planning and ordering time. See our full timeline guide for a phase-by-phase breakdown.
Can I remodel the kitchen in an older West Hartford home?
Yes. Older homes just need a closer look at wiring, plumbing, walls and lead paint before work begins. A contractor who has worked on older Connecticut homes can plan around these issues.
Can I open up my kitchen to the dining or living room?
Often, but it depends on whether the wall is load-bearing. Your contractor will check, and structural changes need the right approvals.
Should I hire a designer or just a contractor?
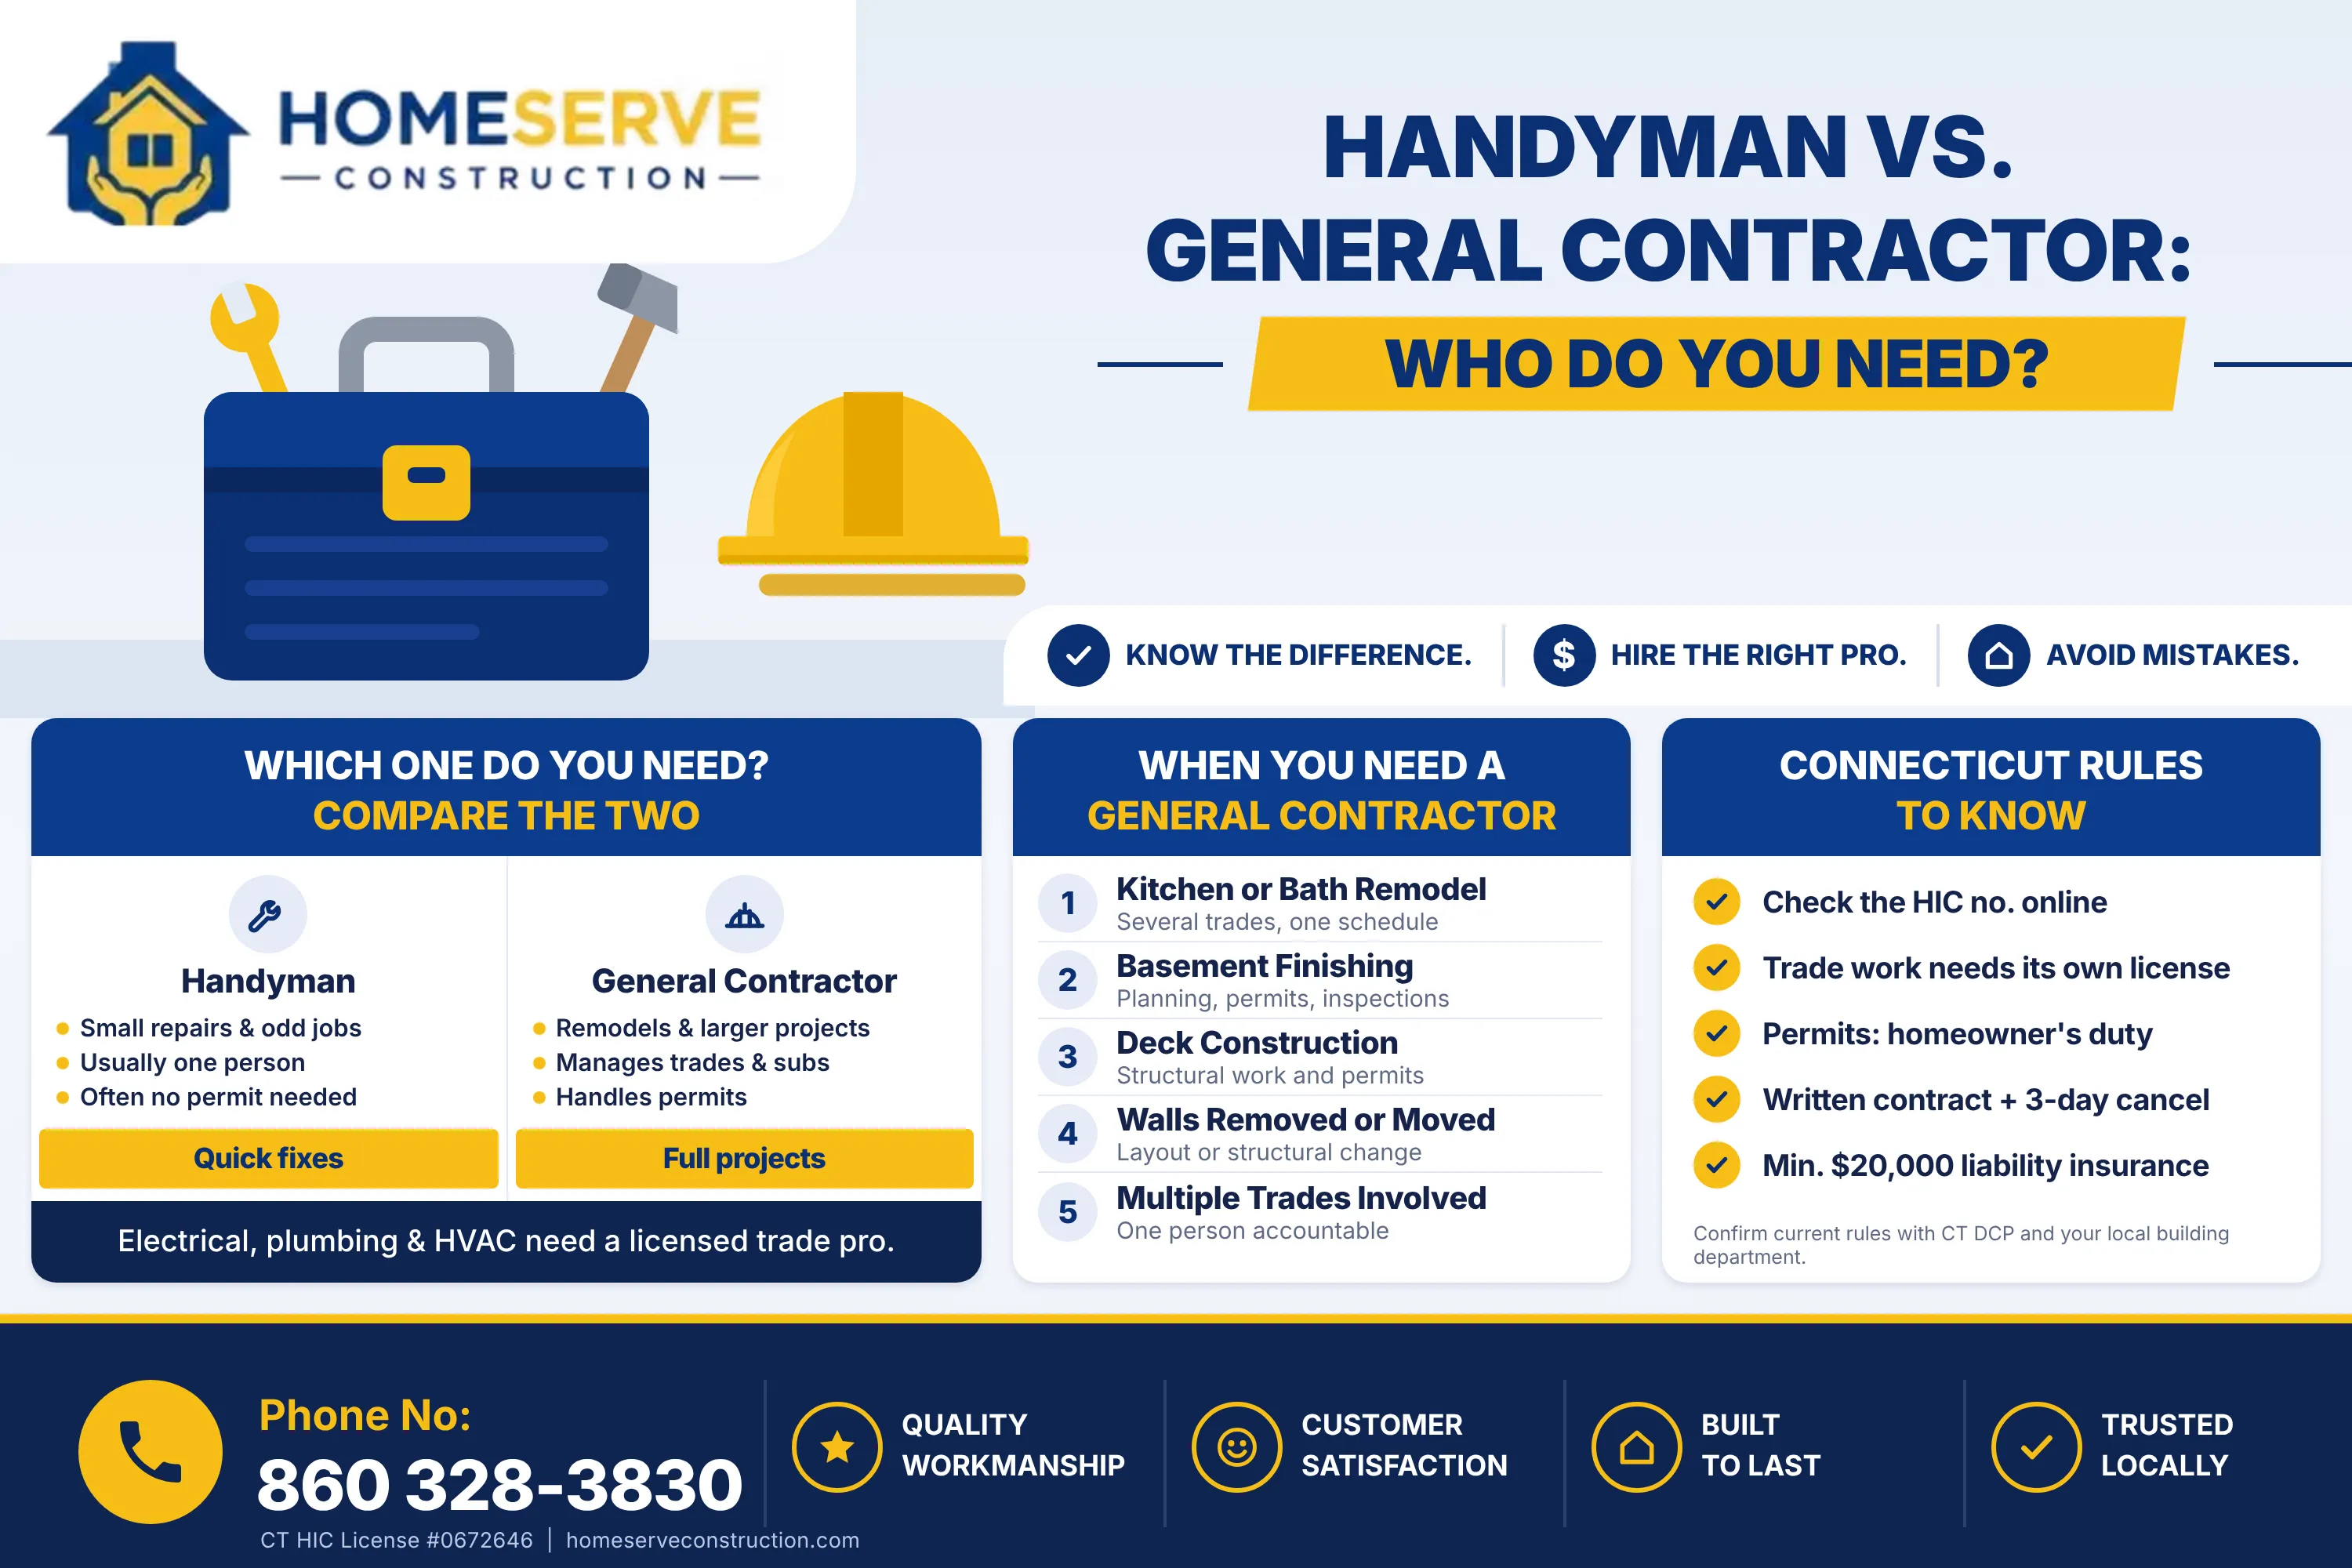
Many projects work well with a contractor who can guide layout and selections. Larger or more complex renovations can benefit from a designer. Ask your contractor what support they offer.
How do I verify a contractor in Connecticut?
Ask for their Home Improvement Contractor registration number and look it up with the state, then confirm insurance and ask for references and recent project photos.
What is the first step to get an estimate?
Contact us for a free on-site visit. We will look at your kitchen, talk through your goals and provide a clear written estimate.
Ready to start your West Hartford kitchen remodel?
Homeserve Construction is a local, licensed and insured contractor. Call (860) 328-3830 or schedule your free estimate today. CT HIC License #0672646.